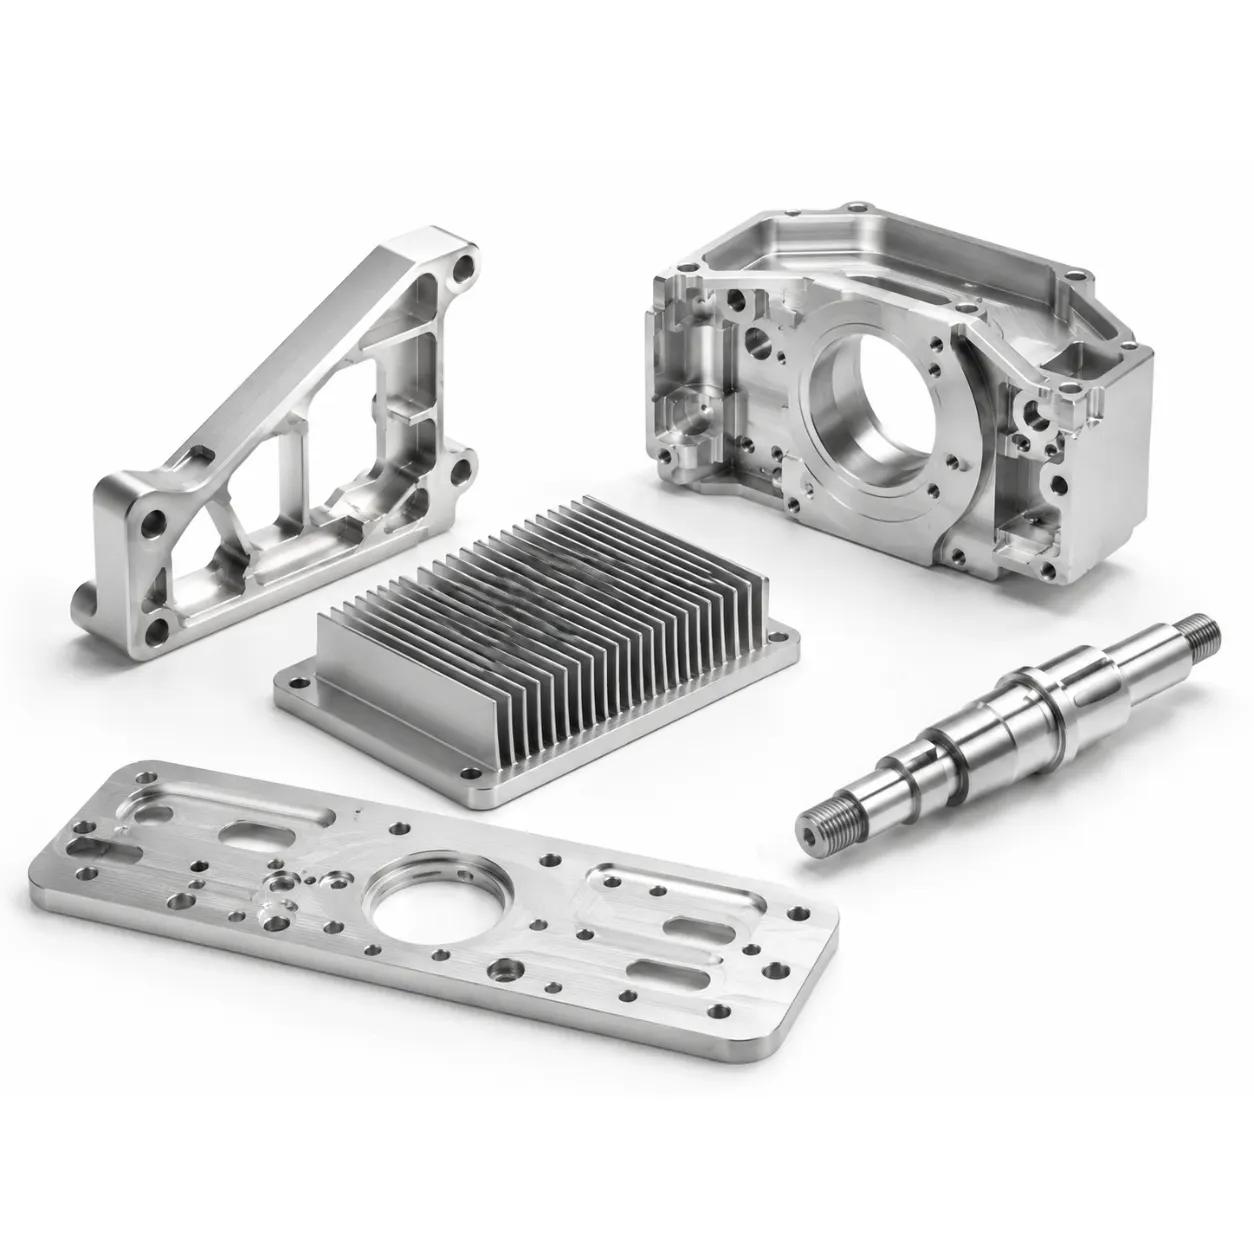
Home > Product > CMM Inspected CNC Parts

CMM Inspected CNC Parts

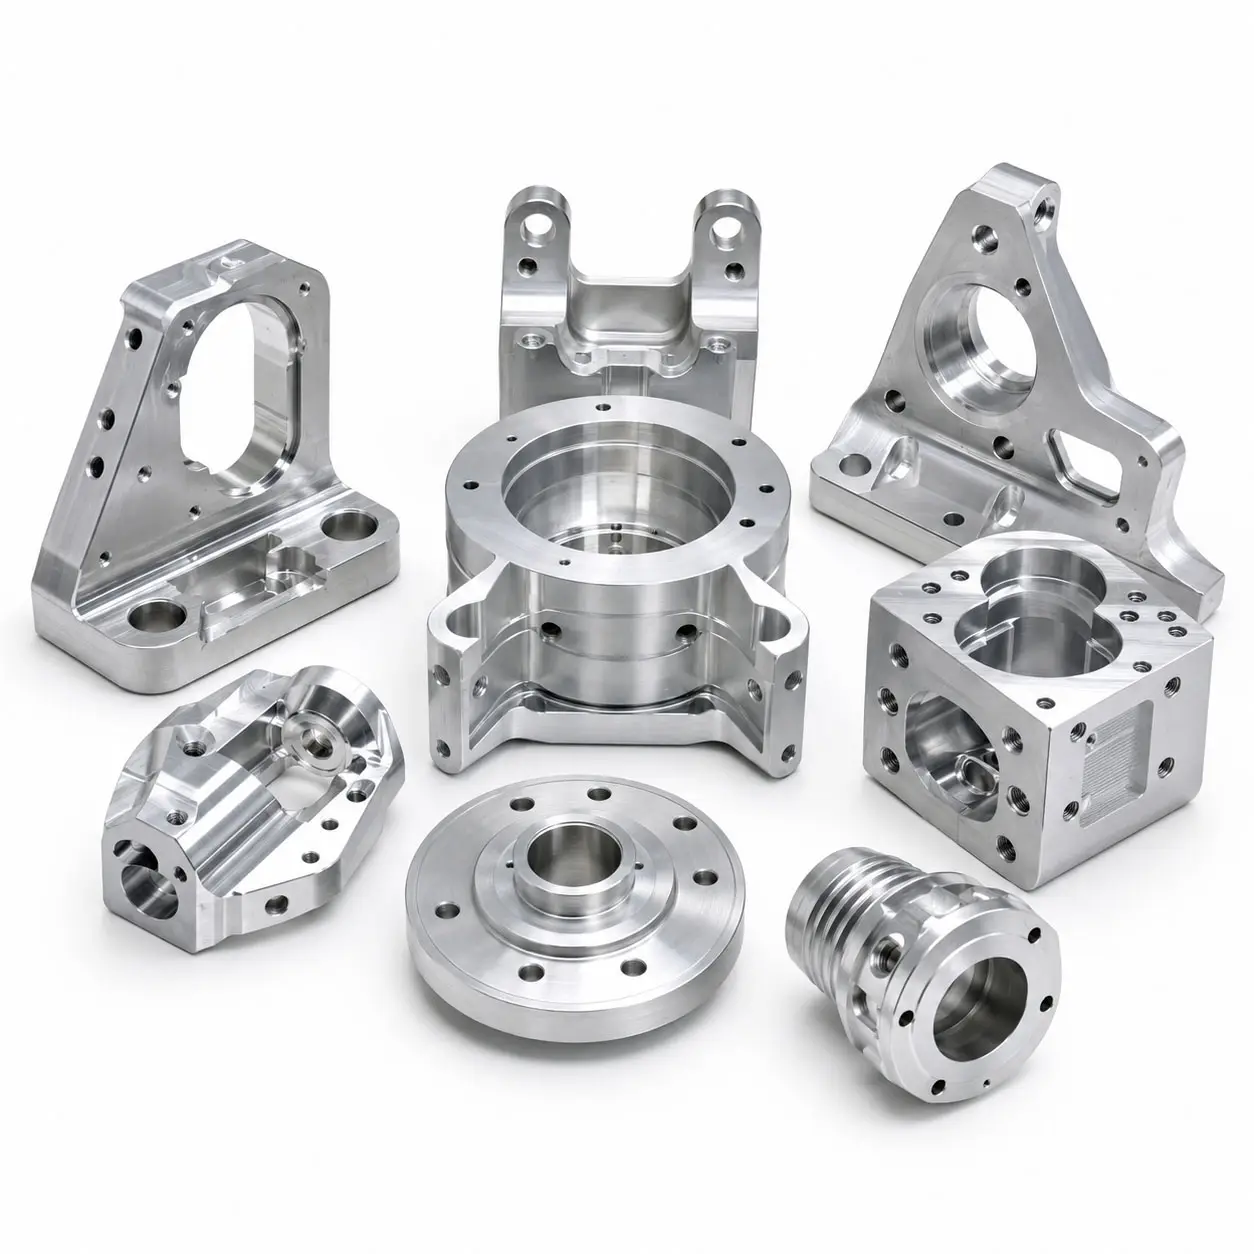
CMM inspected CNC parts combine precision machining with advanced measurement verification to ensure dimensional accuracy, repeatability, and reliable performance. They support industries requiring strict tolerances and documented quality control.

  • Machining Capability:3-axis, 4-axis, 5-axis CNC milling, CNC turning, and complex machining.
  • Inspection Method:Coordinate Measuring Machine (CMM) inspection and dimensional verification.
  • Material Options:Aluminum, stainless steel, titanium, copper, brass, and engineering plastics.
  • Inspection Capability:Dimensional measurement, geometric tolerance verification, and inspection reporting.
  • Surface Finish:Anodizing, polishing, grinding, coating, plating, and electropolishing.
  • Production Volume:Prototype, first article inspection, low-volume production, and mass manufacturing.

Introduction to High Accuracy CNC Machining
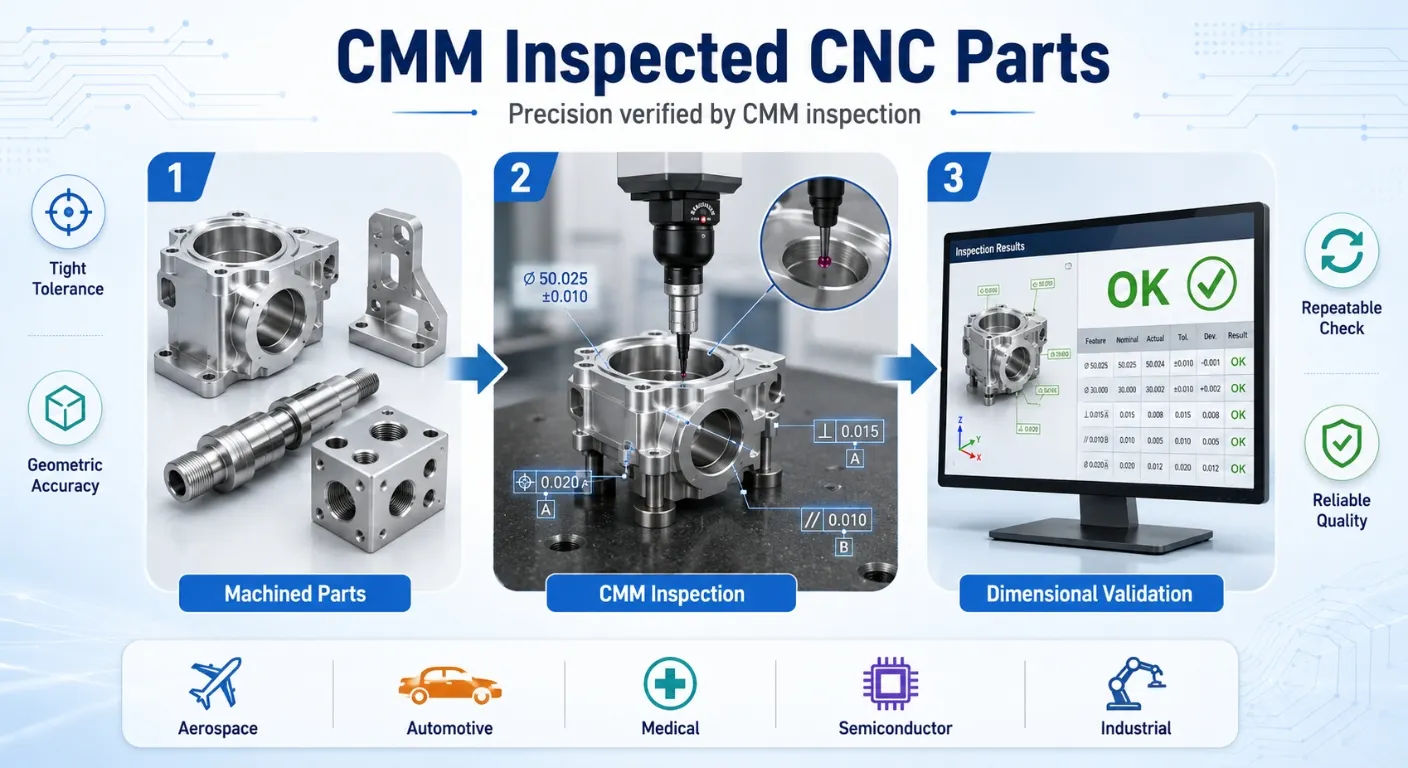
What is CMM Inspected CNC Parts?

CMM inspected CNC parts are precision-machined components verified through coordinate measuring machine (CMM) inspection to ensure dimensional accuracy, geometric consistency, and manufacturing reliability. This inspection method uses automated measurement technology to evaluate critical features, tolerances, and part specifications.

Compared with standard inspection methods, CMM inspection provides more accurate and repeatable verification for complex CNC components used in aerospace, automotive, medical, semiconductor, and industrial applications.

What is CMM Inspected CNC Parts

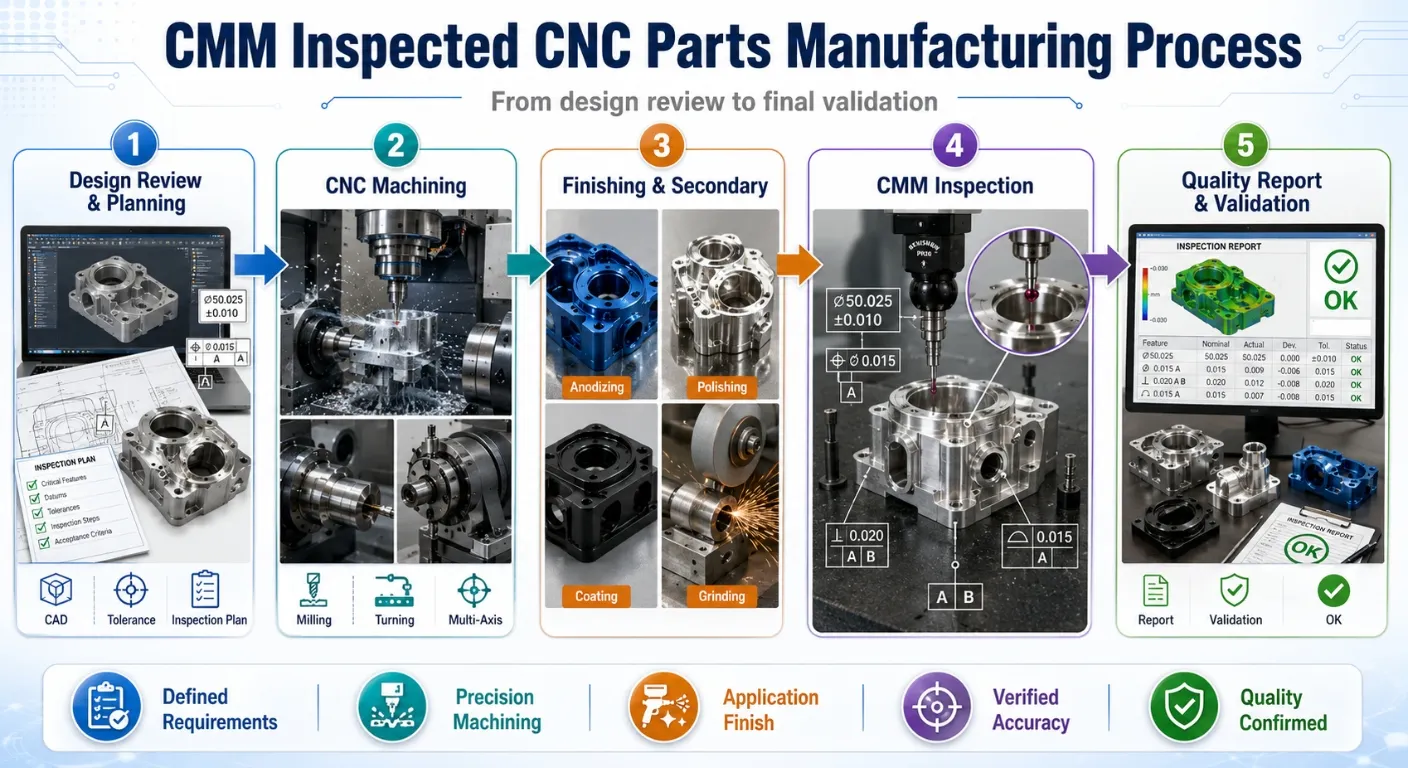
CMM Inspected CNC Parts Manufacturing Process

CMM Inspected CNC Parts Manufacturing Process

  • Design Review & Inspection Planning:We analyze CAD data, drawings, tolerances, and critical features to define machining and inspection requirements.
  • CNC Machining Production:We use precision CNC milling, turning, and multi-axis machining processes to manufacture components according to specifications.
  • Surface Finishing & Secondary Processing:We provide anodizing, polishing, coating, grinding, and other finishing options based on application requirements.
  • CMM Inspection & Measurement:We use coordinate measuring machines to verify dimensions, positions, profiles, and geometric tolerances.
  • Quality Report & Final Validation:We compare measurement results with design requirements and provide inspection records for quality confirmation.

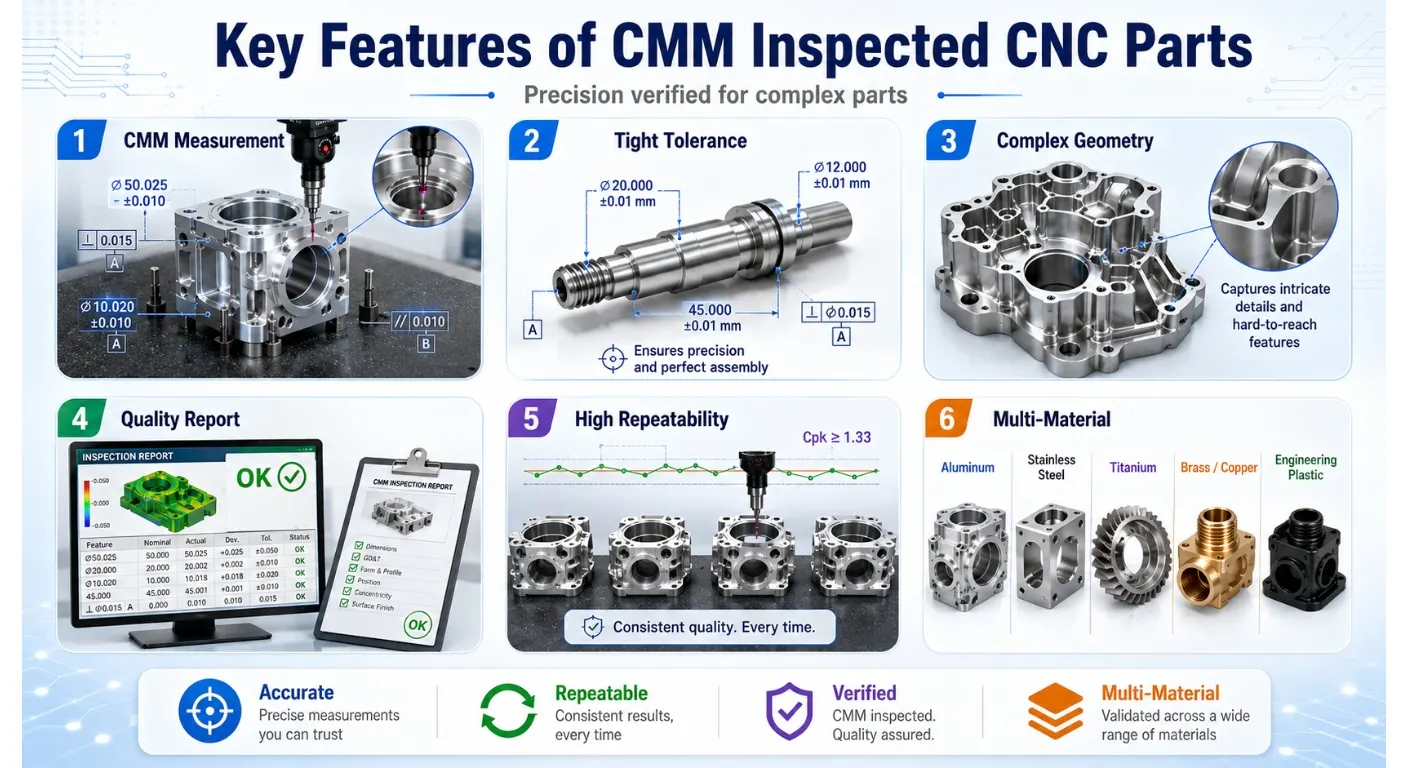
Key Features of CMM Inspected CNC Parts

  • Coordinate Measurement Verification:Uses CMM equipment to measure critical dimensions, hole locations, profiles, and geometric features with high accuracy.
  • Tight Tolerance Control:Supports precision components requiring strict dimensional control and reliable assembly performance.
  • Complex Geometry Inspection:Verifies curved surfaces, multi-feature components, and complex structures that are difficult to measure manually.
  • Complete Quality Documentation:Provides inspection reports and measurement data to support engineering review and production validation.
  • High Repeatability Manufacturing:Combines controlled machining processes with inspection feedback to maintain consistent part quality.
  • Multi-Material Machining Capability:Supports aluminum, stainless steel, titanium, copper, and engineering plastics for different applications.
Key Features

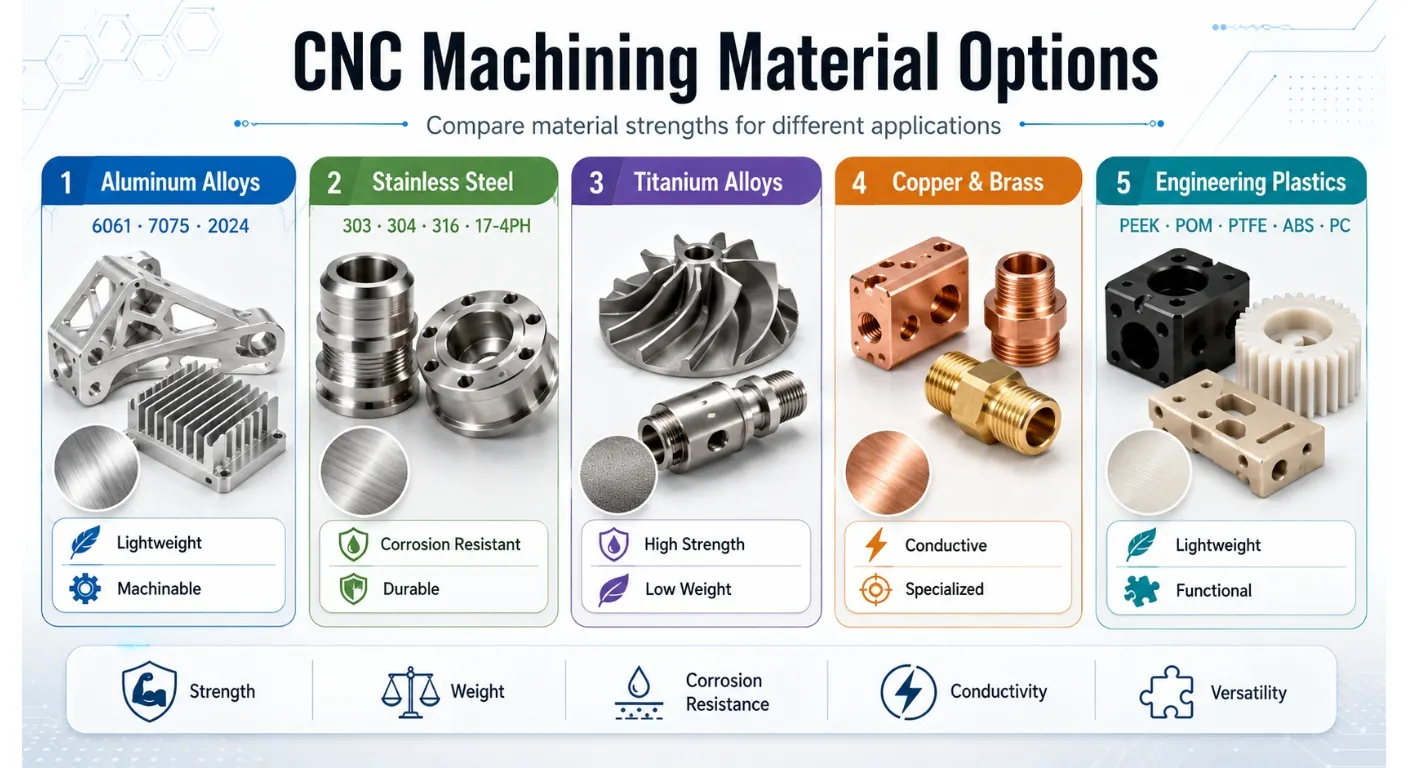
CNC Machining Material Options

CNC Machining Material Options

Different materials provide specific advantages in strength, weight, corrosion resistance, and functional performance.

  • Aluminum Alloys:Includes 6061, 7075, and 2024 for lightweight components requiring strength and machinability.
  • Stainless Steel:Includes 303, 304, 316, and 17-4PH for corrosion resistance and mechanical durability.
  • Titanium Alloys:Provides high strength-to-weight ratio and performance in demanding environments.
  • Copper & Brass:Offers excellent electrical conductivity and specialized machining performance.
  • Engineering Plastics:Includes PEEK, POM, PTFE, ABS, and PC for lightweight and functional components.

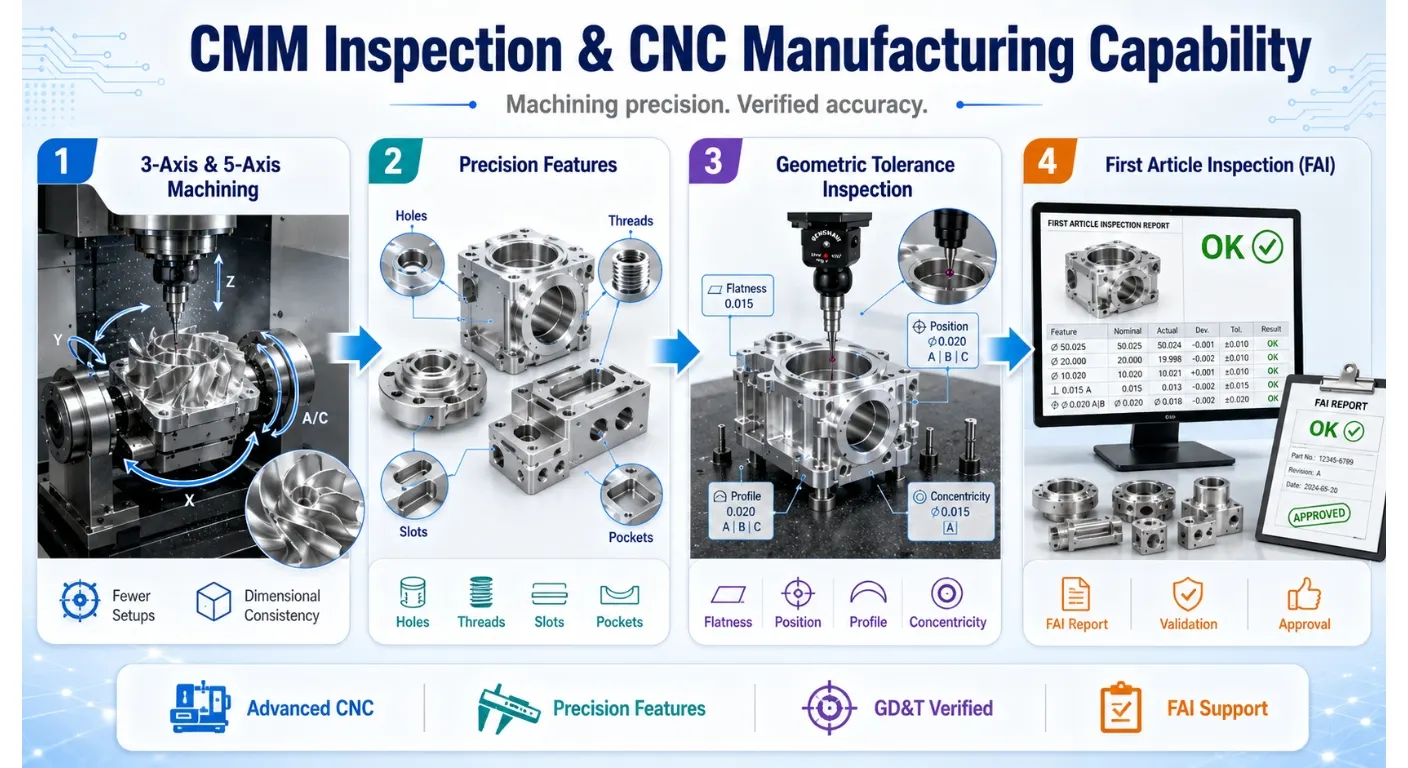
CMM Inspection & CNC Manufacturing Capability

CMM inspected CNC parts require both precision machining and reliable measurement processes. We combine advanced manufacturing and inspection methods to verify critical requirements.

  • 3-Axis & 5-Axis CNC Machining:Produces complex components with fewer setups and improved dimensional consistency.
  • Precision Feature Machining:Handles holes, threads, slots, pockets, and alignment surfaces requiring accurate positioning.
  • Geometric Tolerance Inspection:Measures flatness, position, profile, concentricity, and other critical specifications.
  • First Article Inspection (FAI):Supports engineering validation and production approval through detailed measurement reports.
CMM Inspection & CNC Manufacturing Capability

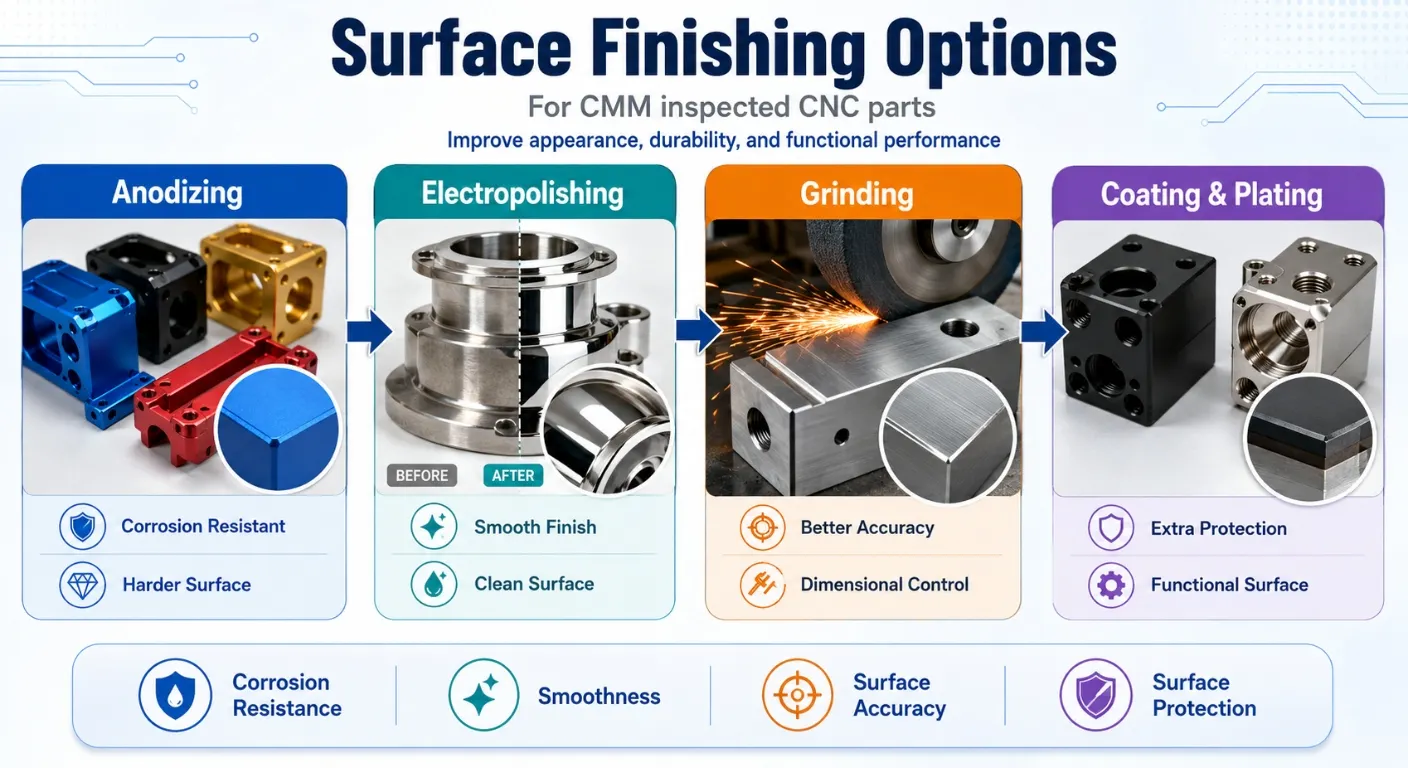
Surface Finishing Options

Surface Finishing Options

CMM inspected CNC parts support various finishing processes to improve appearance, durability, and functional performance.

  • Anodizing:Improves corrosion resistance and surface hardness for aluminum components.
  • Electropolishing:Enhances surface cleanliness and smoothness for precision applications.
  • Grinding:Improves surface accuracy and critical dimensional control.
  • Coating & Plating:Provides additional protection and functional surface properties.

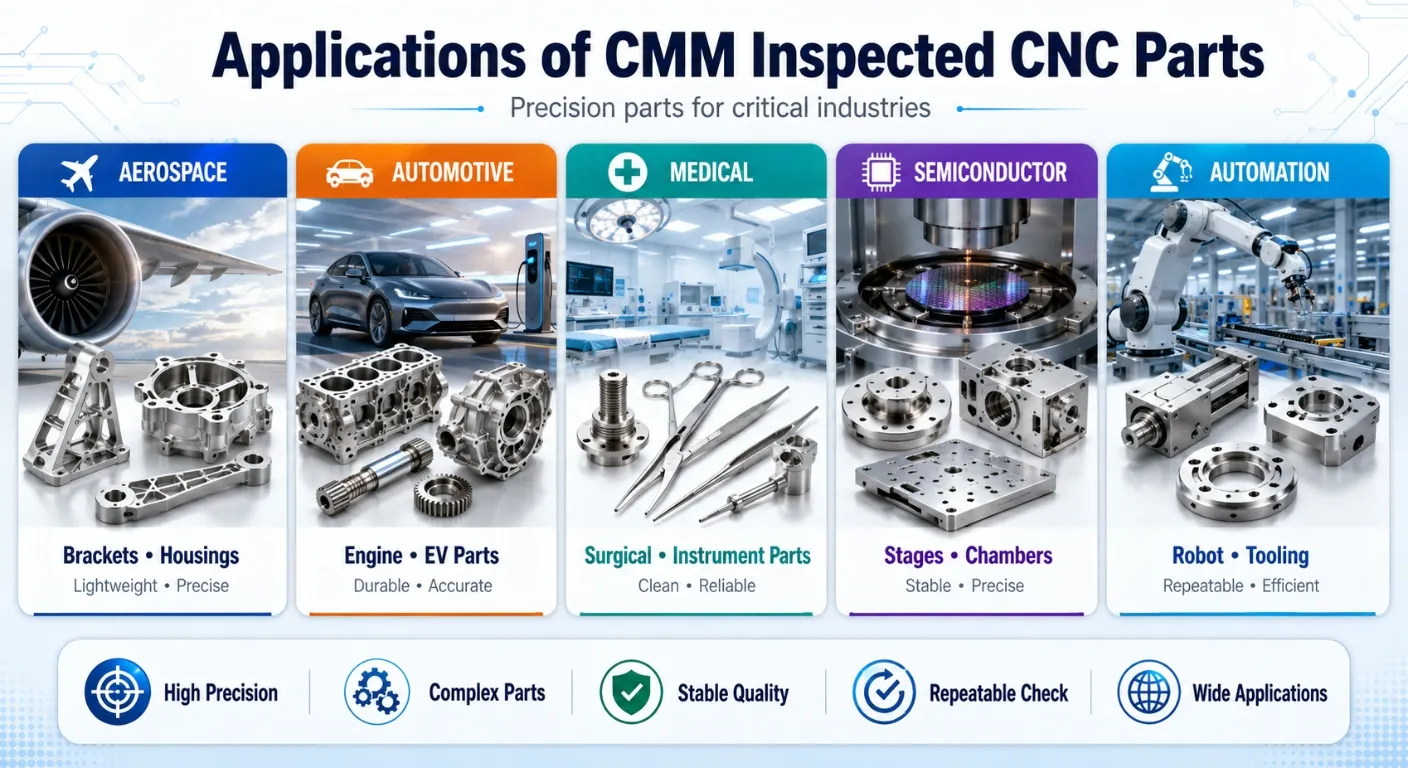
Applications of CMM Inspected CNC Parts

  • Aerospace Components:Precision structural parts, brackets, housings, and flight-related components requiring strict inspection.
  • Automotive Components:Engine parts, transmission components, EV parts, and precision assemblies.
  • Medical Devices:Surgical components, instruments, and medical equipment parts requiring reliable accuracy.
  • Semiconductor Equipment:Precision stages, chambers, fixtures, and equipment components requiring dimensional stability.
  • Industrial Automation:Robot parts, tooling components, and mechanical assemblies requiring repeatable performance.
Applications

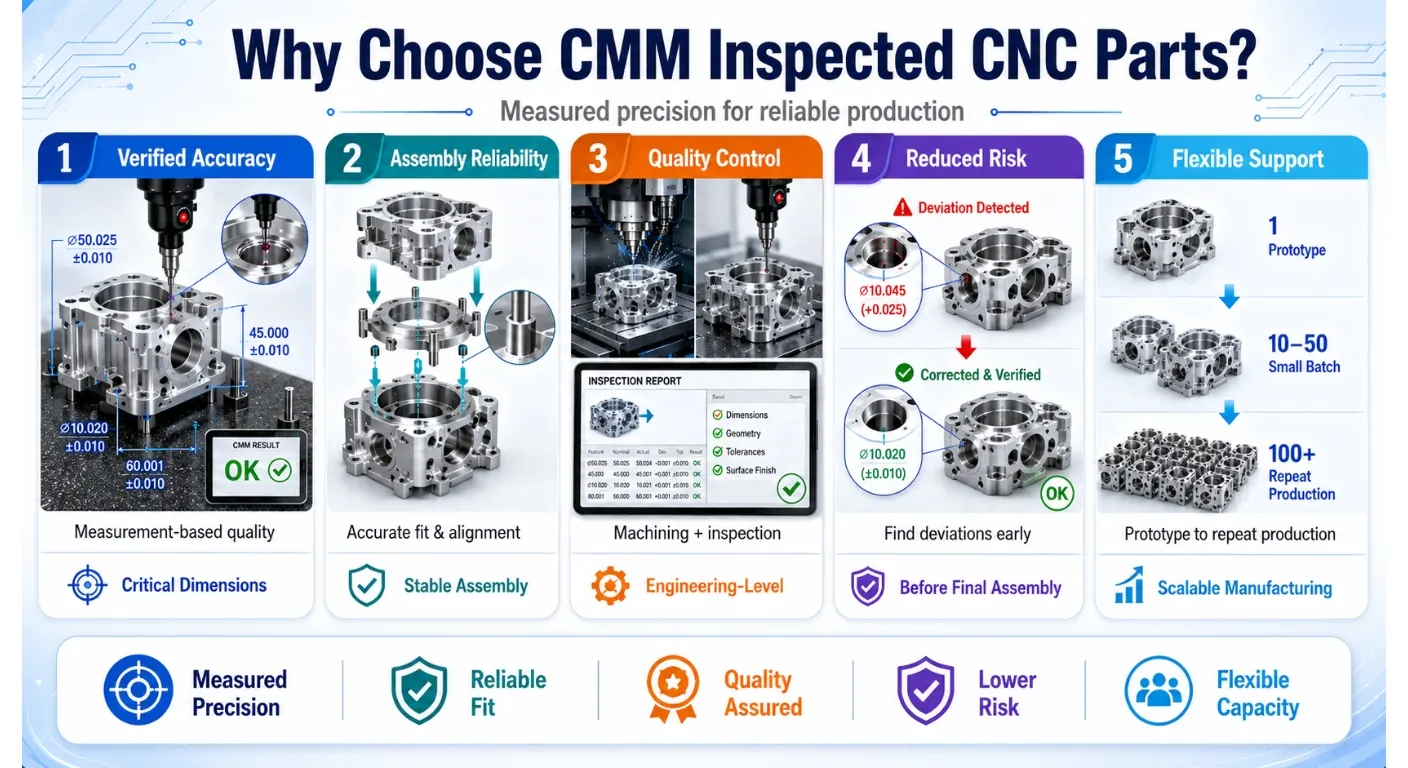
Why Choose CMM Inspected CNC Parts

Why Choose CMM Inspected CNC Parts?

  • Verified Dimensional Accuracy:Provides measurement-based quality confirmation for critical CNC components.
  • Improved Assembly Reliability:Ensures accurate fit and alignment for complex mechanical systems.
  • Engineering-Level Quality Control:Combines machining capability with professional inspection processes.
  • Reduced Production Risk:Identifies dimensional deviations before final assembly or application testing.
  • Flexible Manufacturing Support:Supports prototypes, low-volume production, and repeat manufacturing projects.

FAQ

1. What are CMM inspected CNC parts?
Answer:

CMM inspected CNC parts are precision-machined components verified using coordinate measuring machines to confirm dimensional accuracy and geometric requirements.

2. Why is CMM inspection important for CNC parts?
Answer:

CMM inspection provides accurate measurement data to verify critical dimensions, improve assembly reliability, and reduce manufacturing risks.

3. What information does a CMM inspection report include?
Answer:

A CMM report typically includes measured dimensions, tolerance results, geometric data, and comparison results against engineering drawings.

4. What CNC parts require CMM inspection?
Answer:

CMM inspection is commonly used for aerospace parts, medical components, automotive precision parts, semiconductor components, and complex mechanical assemblies.

5. Can CMM inspection support prototype projects?
Answer:

Yes. CMM inspection helps validate prototypes, verify designs, and support engineering approval before production.