


Precision Machined Cooling Plates | Tight-Tolerance CNC Manufacturing at SunOn
A precision machined cooling plate must fit, seal, and align correctly within the final assembly. Small dimensional errors around mounting holes, ports, contact faces, or sealing surfaces can create installation problems or reduce the reliability of the complete cooling system.
SunOn manufactures custom cooling plates from customer drawings and CAD models. Our team reviews the material, geometry, critical tolerances, surface finish, inspection requirements, and order quantity before production. Send us your 2D drawing and 3D CAD model for DFM review and quotation.
Custom Precision Machined Cooling Plates from SunOn
SunOn provides made-to-drawing cooling plate manufacturing for prototypes, small batches, and production orders. Parts can be machined with custom external dimensions, mounting patterns, threaded ports, contact surfaces, and other application-specific features.
Our service can include:
- Drawing and CAD review
- Material confirmation
- CNC milling, drilling, and tapping
- Multi-face machining where required
- Deburring and surface finishing
- Critical-dimension inspection
- Inspection reports when agreed
- Prototype and production support
Each project is evaluated individually. The achievable tolerance depends on the plate size, material, wall thickness, feature geometry, machining access, surface treatment, and inspection method.
Typical Buyer Requirements SunOn Can Review
For an accurate manufacturing assessment, buyers should provide:
- Material and alloy grade
- Overall plate dimensions
- Plate thickness
- Heat-source contact area
- Mounting-hole pattern
- Inlet and outlet port details
- Thread specifications
- Flatness or parallelism requirements
- Surface roughness
- Surface finish and masking instructions
- Inspection documentation requirements
- Prototype or production quantity
For wider customization options, see our custom liquid cooling plates service.
Which Cooling-Plate Features Need Tight Tolerances?
Not every dimension requires the same level of control. Tight tolerances should be applied to features that directly affect fit, sealing, alignment, or thermal contact. Non-critical dimensions can often use more practical tolerances to reduce machining and inspection costs.
| Cooling-Plate Feature | Why It Can Be Critical | What the Drawing Should State | Possible Inspection Evidence |
|---|---|---|---|
| Heat-source contact face | Affects interface fit and contact consistency | Flatness and surface roughness | Surface and dimensional report |
| Mounting-hole locations | Controls alignment with the assembly | Position tolerance and datum references | CMM or dimensional results |
| Inlet and outlet ports | Affects fitting installation and connection alignment | Thread, depth, angle, and location | Thread and position inspection |
| Sealing face | Supports consistent sealing at the interface | Flatness, roughness, and datum | Inspection report |
| Plate thickness | Affects packaging and assembly stack-up | Thickness tolerance | Dimensional inspection |
| Parallel faces | Influences assembly alignment | Parallelism requirement | CMM inspection |
| Finished critical dimensions | Coating can change the final size | Required dimension after finishing | Final inspection report |
Critical requirements should be clearly marked on the 2D drawing. A 3D model alone may define the shape, but it normally does not communicate complete tolerance, GD&T, thread, or inspection requirements.
SunOn’s CNC Machining and DFM Workflow
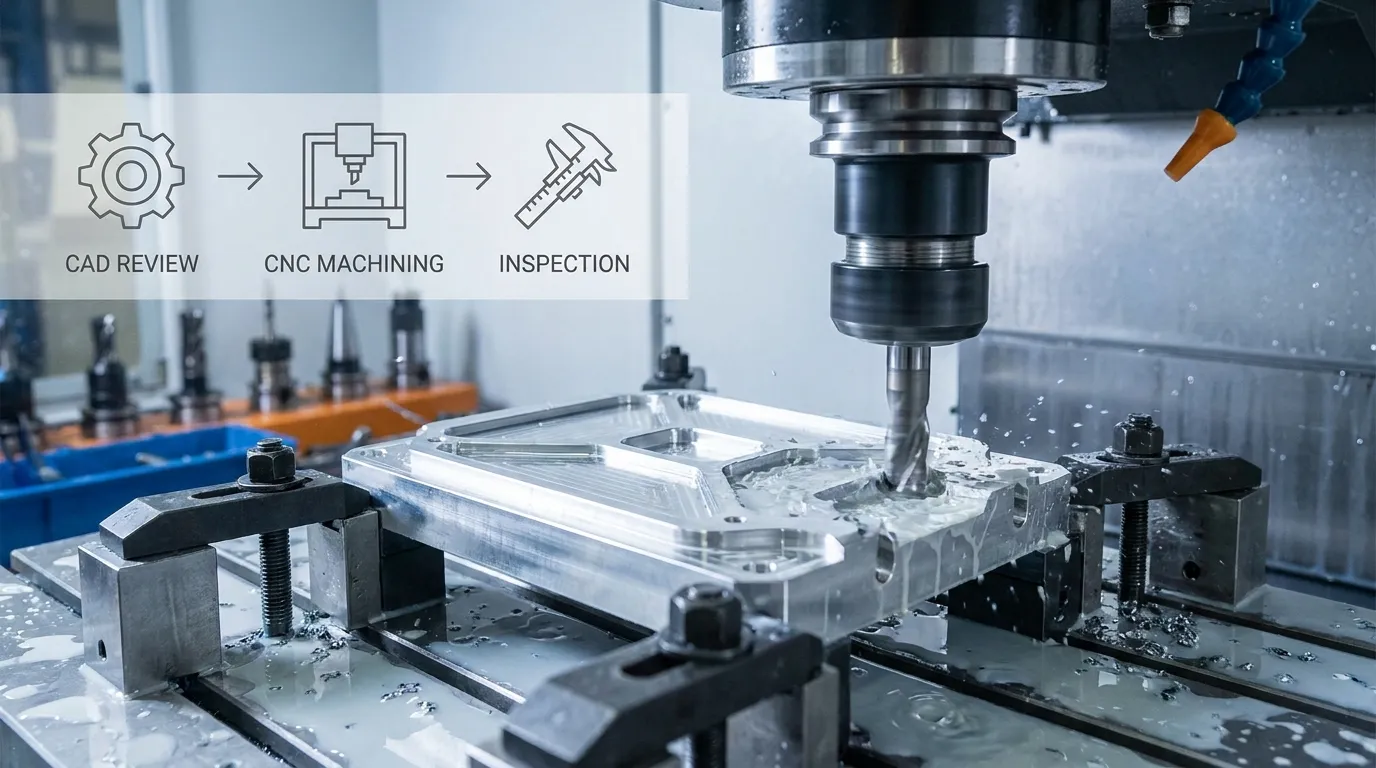
Drawing and CAD Review
The process begins with a review of the 3D model and fully dimensioned 2D drawing. SunOn’s engineering team checks the geometry, material, datum scheme, GD&T, surface finish, and critical interfaces.
The review also considers:
- Tool access
- Machining setup
- Wall thickness
- Pocket depth
- Hole and port relationships
- Thread feasibility
- Surface-treatment allowance
- Inspection access
Potential manufacturing risks can then be discussed before machining begins. Learn more about our broader precision CNC machining services.
Machining Strategy
Depending on the design, production may include CNC milling, drilling, tapping, and machining across multiple faces. More complex feature relationships may require multi-axis machining or additional setups.
The machining strategy is selected according to the drawing rather than a fixed process. The goal is to maintain the required relationship between contact faces, ports, mounting features, and datum surfaces while avoiding unnecessary operations.
Inspection and Delivery
After machining, agreed critical dimensions are inspected using suitable measuring equipment. Depending on the feature and tolerance, this may include calipers, gauges, height-measuring equipment, or coordinate measuring machines.
Where requested and agreed before production, SunOn can provide dimensional inspection documentation. Packaging and shipment requirements should also be stated during quotation, especially for finished surfaces that require protection.
Tolerance Planning for Functional Cooling-Plate Features
A universal cooling-plate tolerance is not realistic. The same numerical tolerance may be straightforward on one feature but difficult or unnecessary on another.
Tolerance feasibility can be affected by:
- Part size
- Material grade
- Plate thickness
- Thin or unsupported walls
- Deep pockets
- Tool reach
- Number of machining setups
- Surface treatment
- Measurement method
Large pockets and thin sections may move slightly as material is removed. Tight relationships between features on different faces may require careful datum selection and setup planning. The drawing should therefore separate function-critical dimensions from general dimensions.
Mark These Clearly on the Drawing
- Critical dimensions
- Primary, secondary, and tertiary datums
- Hole-position tolerances
- Port and thread specifications
- Flatness and parallelism
- Contact and sealing surfaces
- Surface roughness
- Dimensions required after finishing
- Inspection-report requirements
Assigning extremely tight tolerances to every dimension can increase machining time, inspection work, and cost without improving product performance. SunOn reviews the drawing to identify where precision is functionally necessary and where a more practical tolerance may be suitable.
Materials and Surface Finishes
Aluminum Cooling Plates
Aluminum is commonly selected for machined cooling components because it combines machinability, relatively low weight, and useful thermal properties. However, the exact alloy and material condition should always be stated.
Plate geometry, material grade, and internal stress can affect dimensional stability during machining. Buyers sourcing aluminum parts can review SunOn’s aluminum CNC machining services for broader material and finishing information.
Other Materials
Other metals may be considered depending on the application, geometry, and project requirements. Material availability and machining feasibility should be confirmed during the quotation stage rather than assumed.
Finishing Allowance and Final Dimensions
Surface treatments such as anodizing or coating can change dimensions and surface conditions. Critical holes, threads, contact faces, and sealing areas may require masking or post-finish inspection.
The drawing should state whether a dimension applies:
- Before finishing
- After finishing
- To a masked surface
- To an as-machined area
This distinction helps prevent disputes between the machined condition and the final delivered part.
Quality Inspection for Precision Cooling Plates
Inspection should focus on the features that control assembly and function. Depending on the drawing, these may include:
- Overall dimensions
- Plate thickness
- Flatness
- Parallelism
- Mounting-hole position
- Port position
- Thread size and depth
- Contact-face dimensions
- Sealing-surface requirements
- Final dimensions after finishing
First-article inspection can be used before approving repeated production. For batch orders, the inspection scope and sampling requirements should be agreed before manufacturing.
Pressure, leak, thermal, or flow testing must be specified during the RFQ stage. Availability, test method, acceptance criteria, and reporting requirements need to be confirmed for the individual project before they are included in the manufacturing plan.
Prototype, Small-Batch, and Production Support
Prototype
A prototype cooling plate allows the buyer to check fit, mounting alignment, port placement, and assembly conditions before production. Drawing corrections can be completed after the first part is reviewed.
SunOn’s custom CNC machining for prototypes service supports early-stage design evaluation and low-volume manufacturing.
Small Batch
For small batches, the focus moves from individual-part feasibility to repeatability. Critical features, surface finish, and drawing revisions should remain consistent across the order.
Production
Production orders require controlled drawings, confirmed materials, an agreed inspection plan, and clear finishing requirements. Revision control is especially important because even a small drawing change can affect machining setups, inspection criteria, and part interchangeability.
What to Send for a Precision Cooling-Plate Quote
| RFQ Item | Information to Provide | Why SunOn Needs It |
|---|---|---|
| 3D CAD model | STEP, IGES, or another supported format | Defines the complete geometry |
| 2D drawing | Dimensions, tolerances, GD&T, and threads | Defines acceptance requirements |
| Material | Alloy and material condition | Affects machining and stability |
| Quantity | Prototype, small batch, or production | Supports process and cost planning |
| Critical features | Flatness, ports, holes, and interfaces | Identifies manufacturing priorities |
| Surface finish | As-machined, anodized, or another finish | Affects dimensions and appearance |
| Inspection | Report, first article, or special method | Defines quality documentation |
| Functional validation | Leak, pressure, thermal, or flow requirements | Determines whether additional testing is needed |
| Application | Equipment and operating environment | Supports DFM review |
| Schedule | Target delivery date | Supports production planning |
Providing complete information early reduces quotation delays and helps the engineering team evaluate tolerance feasibility correctly.
Why Source Precision Cooling Plates from SunOn?
SunOn combines custom manufacturing, CNC machining, DFM review, surface finishing, and dimensional inspection within one project workflow.
Buyers work with us for:
- Made-to-drawing manufacturing
- Engineering and manufacturability review
- Prototype-to-production support
- Multi-process CNC machining
- Material and finishing coordination
- Critical-dimension inspection
- Inspection documentation when agreed
- OEM and ODM manufacturing support
The strongest manufacturing plan starts with a clear drawing. Instead of promising one tolerance for every design, SunOn evaluates the actual material, geometry, interfaces, and inspection requirements before confirming feasibility.
Frequently Asked Questions
What files are needed for a precision cooling-plate quotation?
Send a 3D CAD model and a fully dimensioned 2D drawing. The drawing should include material, tolerances, GD&T, threads, surface finish, and inspection requirements. Quantity and delivery expectations should also be included.
What tolerances can SunOn maintain on a cooling plate?
Tolerance capability depends on the material, plate size, geometry, wall thickness, feature type, finishing process, and inspection method. SunOn must review the drawing before confirming achievable tolerances.
Can SunOn machine aluminum cooling plates?
Yes, SunOn provides aluminum CNC machining services. The exact alloy, temper, dimensions, finish, and tolerance requirements should be stated in the RFQ.
Should critical dimensions be inspected after anodizing?
Yes, when the final function depends on the finished dimension. The drawing should identify which dimensions apply after anodizing and whether any surfaces or threads require masking.
Can SunOn manufacture prototype and low-volume cooling plates?
Yes. SunOn supports prototypes, small batches, and production quantities. Prototype manufacturing can be used to verify fit, hole locations, port positions, and assembly conditions before scaling.
Can SunOn provide an inspection report?
Dimensional inspection reports can be discussed during quotation. Buyers should identify the critical dimensions, reporting format, sampling requirement, and any first-article documentation needed.
Does SunOn perform pressure or leak testing?
Pressure or leak-testing requirements must be reviewed for each project. Send the required test method, pressure level, acceptance criteria, and reporting requirements so SunOn can confirm availability.
Request a Precision Cooling-Plate Quote
Send SunOn your 2D drawing and 3D CAD model for DFM and quotation review. Include the material, quantity, critical tolerances, surface finish, inspection requirements, and any leak, pressure, thermal, or flow-testing requirements. Our team will review the design and confirm the appropriate machining and quality-control plan for your precision cooling plate.
